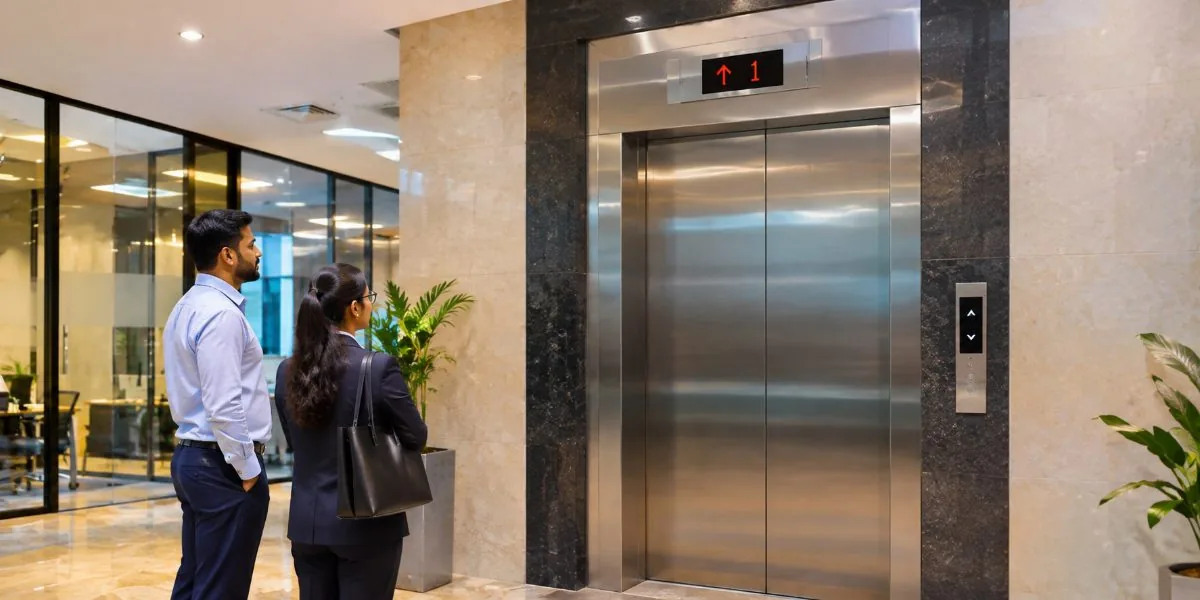
A commercial building can look complete on paper, yet its lift plan may still be unclear. Tenants, visitors, staff, deliveries, and maintenance teams all depend on reliable movement between floors. Choosing Commercial Elevators Bangalore projects therefore starts with understanding how the building will operate each day. A lift that suits a small office may not suit a busy hospital, hotel, or shopping centre. Early discussions with BG Tatva Elevators can help a project team identify the questions to resolve before ordering equipment.
The decision should involve the owner, architect, structural engineer, electrical team, and lift supplier. Each group sees a different part of the project. When they share drawings and requirements early, they can reduce design changes, delays, and unexpected costs. BG Tatva Elevators may be included in the supplier discussions while the team compares technical proposals and installation needs.
Start With the Building's Daily Traffic
Before comparing models, understand who will use the elevator and when. An office building may have a sharp rush before work, at lunch, and after closing. A hotel has guest movement throughout the day, while a warehouse may need frequent goods movement. These patterns affect the number of lifts, their capacity, speed, and control system.
Prepare a simple traffic brief for the design team. Include the building's purpose, number of floors, expected occupancy, operating hours, and busiest periods. Note whether visitors need access to every floor or only selected areas. Include service staff, cleaning teams, and deliveries rather than counting office workers alone.
Choose the Right Lift Type and Capacity
Different buildings need different lift arrangements. Passenger elevators serve people moving between floors, while goods lifts move stock, equipment, or supplies. Some properties need separate service lifts to keep deliveries away from public areas. The correct choice depends on the building's function and movement patterns.
Consider passenger flow at the entrance and near meeting rooms. A hotel may need guest lifts, service access, and space for luggage. A retail building may need to connect parking, shopping floors, and food areas. In each case, the lift should fit the way people use the property.
Assess Lift Capacity and Cabin Dimensions
Capacity is not only a question of how many people fit inside. Consider the weight of mobility aids, luggage, trolleys, or equipment. Check cabin dimensions and door width as well as the rated load. A cabin that meets the weight limit may still feel awkward if its layout is too narrow.
Plan Installation Around Building Requirements
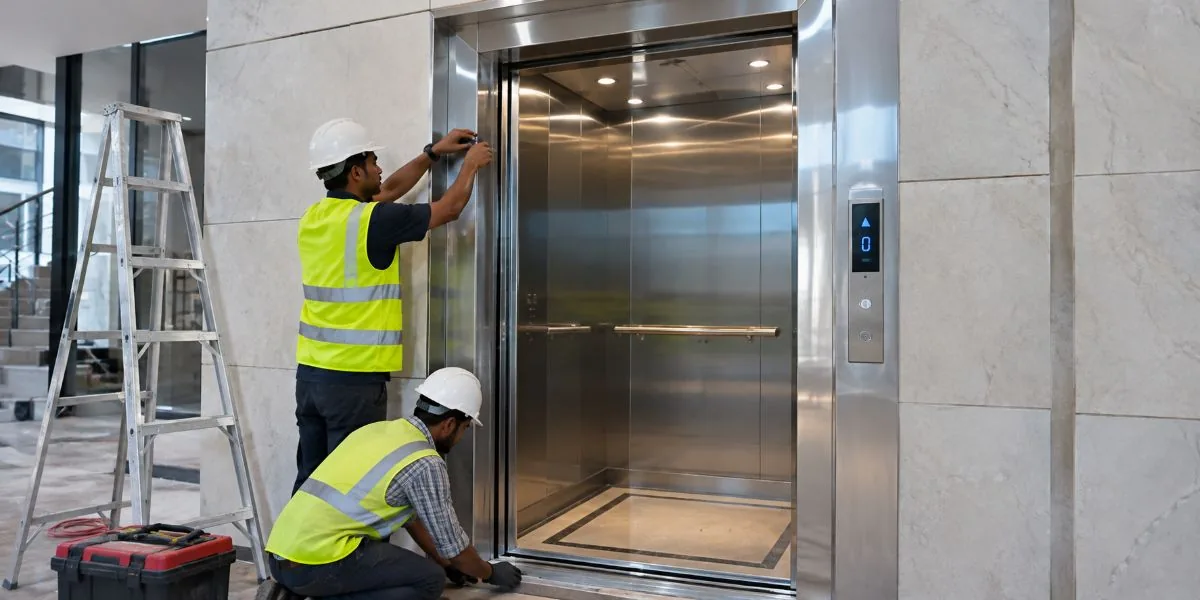
The phrase elevator installation covers more than placing equipment inside a shaft. It includes coordinating the lift design with the building structure, electrical supply, access points, and safety systems. Make sure the proposal describes the complete scope and identifies work handled by other contractors.
Coordinate the Site Before Construction Begins
The most useful time to plan a lift is while the building drawings are still being developed. The architect can reserve the required shaft and landing spaces. The structural engineer can review loads and support needs. The electrical team can plan the supply and related services.
For commercial lift installation Bangalore projects, local site conditions and the building's intended use should be reviewed early. Confirm the number of stops, floor-to-floor heights, entrance positions, and available machine or equipment space. Ask for the supplier's latest technical drawings, not a rough brochure sketch.
Check the following details with the project team:
- Shaft width, depth, and vertical alignment on every floor.
- Pit depth and overhead clearance required by the selected model.
- Door openings, landing finishes, and clear approach space.
- Structural loads and any support or beam requirements.
- Electrical supply, cable routes, lighting, and ventilation needs.
- Access for transporting equipment into the building.
Do not let different contractors work from different drawing versions. Mark the approved lift layout clearly and share it with everyone involved. A small change to a wall, beam, or doorway can affect the lift installation. Keep written records of drawing approvals and design changes.
Good commercial lift installation depends on accurate site measurements and clear coordination. Existing buildings also need a detailed survey before work begins.
Review Safety, Access, and Building Operations
Safety should be discussed at the design stage, not after the lift arrives. Ask which door protection, emergency communication, alarm, and rescue features are included. Confirm how the system responds to a power interruption and who is responsible for passenger rescue. The building manager should understand the emergency process before the elevator opens for use.
Accessibility also needs practical attention. Consider clear door openings, reachable controls, suitable handrails where specified, and clear routes to the lift lobby. The exact provisions depend on the building type and applicable rules. Have the design reviewed by qualified professionals against current local requirements.
Plan Installation, Testing, and Handover
A realistic schedule should show each stage, not just one final installation date. The project may involve shaft readiness, equipment delivery, mechanical work, electrical connections, testing, inspection, and handover. Delays in civil work or power readiness can affect the entire sequence.
Coordinate Installation with Other Contractors
For office lift installation Bangalore projects, coordinate work with the building's other contractors. Agree on when the shaft will be ready and who will check its dimensions. Confirm how equipment will reach the site, where it can be stored, and how workers will access each floor. If the building is occupied, plan barriers and safe routes around the work area.
Prepare for Handover and Future Maintenance
Don't consider handover as merely receiving the keys. Ask for operating instructions, emergency contacts, warranty details, service records, and user guidance. The building manager should know how to report faults and restrict access when needed. Keep all documents in one place for future reference.
Complete Testing and Required Inspections
Testing should confirm that the elevator operates as intended under the approved specification. Find out which checks will be completed and what documents or records you will receive. Arrange any required inspections or approvals before opening the lift to regular users. Do not allow normal use until the responsible professionals confirm readiness.
Focus on Long-Term Building Requirements
A well-planned Commercial Elevators Bangalore project balances passenger needs, site conditions, safety, budget, and future service. The right solution is not always the biggest or fastest model. It is the one that supports the building's daily use without creating avoidable operating problems.
Frequently Asked Questions
When should elevator planning begin in a commercial project?
Start during the early design stage, while the architect and engineers can still coordinate the shaft, structure, and services. Early planning reduces the chance of costly layout changes later.
How many elevators does a commercial building need?
There is no single number for every property. The answer depends on occupancy, floor count, building use, traffic peaks, and expected waiting times. Ask for a traffic assessment before deciding.
What should a commercial elevator quotation include?
It should explain the model, rated capacity, speed, cabin details, installation scope, exclusions, warranty, and service terms. Confirm whether civil work, electrical work, and all necessary inspections are covered.
Can an elevator be installed in an existing commercial building?
It may be possible, but the site needs a detailed survey. The team should check structure, available space, floor levels, equipment access, and the changes needed before confirming feasibility.
Conclusion
A successful commercial lift project begins with a clear understanding of the building and its users. Define traffic needs, choose suitable capacity, coordinate drawings, review safety, and agree on installation responsibilities. Careful planning for Commercial Elevators Bangalore can reduce delays and help the lift serve the property reliably.
Before approving a proposal, compare the technical details, total cost, and long-term service plan. BG Tatva Elevators can be part of your supplier evaluation and project discussions. Share your building plans and operational needs with BG Tatva Elevators to discuss a suitable commercial lift solution.
Follow BG Tatva Elevators on Instagram for home elevator solutions, innovative designs, installation projects, maintenance tips, and the latest updates.