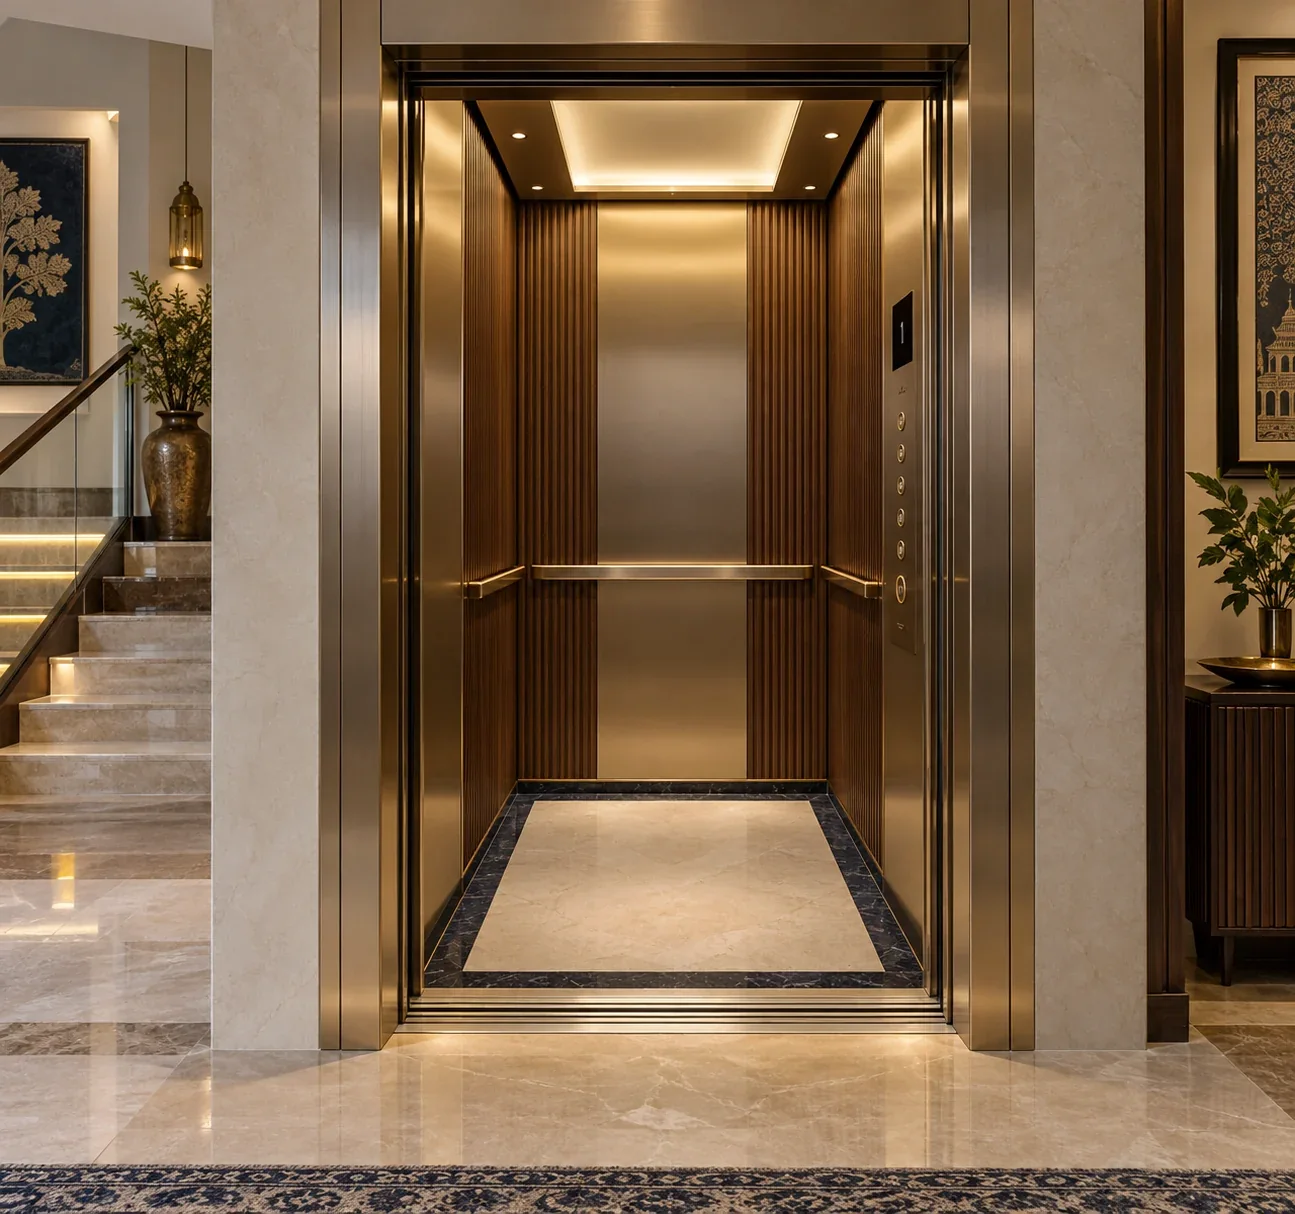
Combine indirect, vertical and functional light to reveal materials without creating glare.
Why this decision matters
Layered Lighting for Richer Cabin Interiors is best considered as part of the complete elevator experience—not as an isolated finish or late-stage specification. The right response depends on the building, its users, daily traffic and the quality expected over years of operation.
Early coordination gives architects, owners and elevator specialists time to balance space, performance, safety, maintenance and visual character without unnecessary compromise.
Three points to review
- Define the building, users and performance requirements clearly.
- Coordinate technical decisions before construction is fixed.
- Plan for safe operation and dependable long-term service.
Turn the idea into a project brief
Bring together the architectural drawings, number of floors, expected capacity, site conditions and design references. A focused technical review can then translate the idea into a suitable elevator system, coordinated dimensions and a realistic delivery plan.